
Quick Summary: Image recognition for manufacturing uses AI and computer vision to automate quality control, defect detection, and parts identification on production lines. Properly trained AI systems can detect defects with 95-99% accuracy in inspecting products, reducing waste by up to 40% in documented case studies, and with efficiency improvements ranging from 35% to 52% reported in documented implementations. Manufacturers implement these systems through training neural networks on annotated datasets, integrating cameras at inspection points, and connecting detection results to enterprise systems for real-time quality decisions. Manufacturing floors have relied on human eyes for quality control since the industrial revolution. But the human eye misses things. It tires after hours of repetitive inspection. It can’t process a thousand data points per second. Image recognition technology changes that equation entirely. Modern AI systems catch defects humans miss, work 24/7 without fatigue, and make pass/fail decisions in under one second. The numbers tell the story. According to industry analyses, the cost of poor product quality for manufacturing industries averages about 20% of total sales. That’s a massive drain on profitability that visual inspection systems directly address. Here’s the thing though—implementation isn’t plug-and-play. Manufacturers need to understand how these systems work, what they cost, and how to train them for specific production environments.
What Makes Image Recognition Different from Traditional Inspection
Traditional machine vision systems follow rigid, rule-based logic. They check for specific defects in predetermined locations using fixed thresholds. Change the product slightly, and the system needs complete reprogramming. Image recognition systems learn patterns. They analyze thousands of example images—both defective and acceptable products—and build neural networks that recognize quality issues even in variable lighting, positioning, or product variations. The distinction matters because manufacturing environments rarely stay static. Product lines evolve. Materials change suppliers. Lighting conditions shift throughout the day.
How Neural Networks Process Manufacturing Images
The technology works in three core stages. First, cameras capture high-resolution images of products at inspection checkpoints. These might be inline cameras that photograph every part, or strategic position cameras at critical quality control points. Second, preprocessing algorithms normalize the images—adjusting brightness, correcting distortion, and isolating the product from background elements. This step ensures consistent input data regardless of environmental variables. Third, the trained neural network analyzes the processed image. Convolutional layers scan for patterns that indicate defects: scratches, cracks, dimensional variances, color inconsistencies, missing components, or assembly errors. The network outputs a classification (pass/fail) and often highlights the specific defect location. The speed advantage over human inspection becomes obvious. Where a trained inspector might examine 100-200 parts per hour, an image recognition system processes hundreds per minute while maintaining consistent accuracy. 
Develop Computer Vision Software With AI Superior
AI Superior builds AI-based applications and custom software products using machine learning and AI models. Their team can support projects from discovery and data review to MVP development, integration, and result evaluation. For manufacturing, this can help with visual inspection, defect detection, part recognition, quality checks, or image-based monitoring inside production workflows.
Need Computer Vision for Production Workflows?
AI Superior can help with:
- building image recognition systems
- detecting defects, parts, or visual patterns
- creating custom AI models for inspection tasks
- connecting AI tools with existing systems
👉 Contact AI Superior to discuss your project.
Real-World Performance Data
The theoretical benefits sound impressive. But what about actual manufacturing implementations? One case study from a global manufacturer showed a 47% reduction in work-related incidents after implementing visual recognition for safety inspections. The system integrated directly with SAP, generating automated repair work orders. Productivity increased by 35%, and the inspection process became 90% safer by removing human workers from hazardous inspection zones. Another manufacturer implementing multimodal AI for parts verification achieved a company-wide reduction of 12 operator positions. Pass/fail decisions dropped to under one second per part, and waste decreased by 40% through precise filtering methods. Academic research in wood products manufacturing documented recognition rates reaching 94% using specialized algorithms. Earlier work using basic neural networks achieved 90.25% accuracy, while advanced Mask R-CNN implementations reached 97.89% segmentation accuracy even in dense stacking scenarios where products overlap.
Implementation Steps That Actually Work
Deploying image recognition isn’t about buying software and plugging in cameras. Successful implementations follow a structured approach that addresses data collection, model training, integration, and continuous improvement.
Phase 1: Data Collection and Annotation
Everything starts with images. Thousands of them. Both acceptable products and every defect type the system needs to catch. Manufacturing teams photograph products under actual production conditions—varying lighting, positioning, and product variations. Each image gets labeled: pass or fail, and if failed, which specific defect appears and where. This annotation process typically takes the longest. With the standard adoption of Few-Shot Learning and Synthetic Data Generation (SDG), manufacturers now initiate robust model training with as few as 100-500 real-world labeled images. For complex products with multiple defect types, that number climbs higher. Here’s where things get interesting. Some manufacturers simulate defective products to create training data when natural defect rates are low. Others use data augmentation—rotating, scaling, and adjusting brightness on existing images to artificially expand the training set.
Phase 2: Model Selection and Training
Convolutional Neural Networks (CNNs) dominate manufacturing image recognition. Architectures like ResNet, MobileNet, and EfficientNet offer different speed-accuracy tradeoffs. For surface defect detection, specialized architectures perform better. Mask R-CNN excels at identifying and segmenting individual defects. YOLO (You Only Look Once) offers real-time detection speeds essential for high-throughput production lines. Training happens in iterations. Initial models trained on labeled data undergo validation testing. Engineers analyze false positives (good parts rejected) and false negatives (defective parts passed). Based on those results, they adjust model parameters, add more training data for problematic cases, or switch architectures entirely. According to IEEE research on computer vision in manufacturing, deep learning approaches combined with attention mechanisms significantly improve defect detection over traditional methods. The key lies in training models that generalize well—catching new defect variations the training set never explicitly showed.
Phase 3: Hardware Integration
The trained model needs to run somewhere. Options include:
- Edge devices (industrial PCs at each inspection station)
- Centralized GPU servers processing images from multiple cameras
- Cloud-based inference for lower-throughput applications
Camera selection matters tremendously. Resolution, frame rate, lens quality, and lighting all impact recognition accuracy. Industrial cameras typically offer 2-12 megapixel resolution with specialized lenses for close-up inspection or wide-field monitoring. Lighting deserves special attention. Inconsistent lighting remains a top cause of false detections. Many manufacturers install LED ring lights, backlit inspection stations, or structured lighting that highlights surface defects through shadow and reflection patterns.
Phase 4: Enterprise System Integration
Image recognition systems don’t operate in isolation. They need to communicate with Manufacturing Execution Systems (MES), Enterprise Resource Planning (ERP) platforms, and quality management databases. When the system detects a defect, it should automatically:
- Log the defect type, timestamp, and product serial number
- Trigger quality alerts to line supervisors
- Divert rejected products to separate bins or quarantine areas
- Generate repair work orders if the defect is correctable
- Update statistical process control (SPC) dashboards
This integration transforms image recognition from an isolated inspection tool into a connected quality intelligence system that drives continuous improvement.
Industry-Specific Applications
Different manufacturing sectors face unique inspection challenges that image recognition addresses in specialized ways.
Fastener and Parts Identification
The fastener industry traditionally relied on manual visual identification. An experienced inspector distinguishes between hundreds of bolt types, nut variations, and washer specifications by eye. But that expertise takes years to develop and doesn’t scale. Image recognition systems trained on fastener datasets now identify parts with over 95% accuracy, even distinguishing between visually similar variants based on thread pitch, head style, or subtle dimensional differences. According to market research, the image recognition market was valued at USD 58.56 billion in 2025, rising to USD 68.46 billion in 2026. Fastener manufacturers drove significant adoption, using visual recognition to automate sorting, bin verification, and mixed-part detection before packaging.
Surface Defect Detection in Metal and Wood
Surface quality determines value in sheet metal, lumber, and finished wood products. Scratches, dents, discoloration, knots, grain defects, and dimensional variances all impact grade classification. Research in wood products manufacturing using the SURF algorithm achieved 94% recognition accuracy in identifying wood species and grade. More advanced implementations using Mask R-CNN reached 97.89% accuracy in segmenting individual defects even when wood pieces stack densely. Metal surface inspection presents different challenges. Reflective surfaces create glare and false positives. Deep learning approaches using specialized lighting and polarization filters overcome these issues, detecting scratches as small as 0.1mm in rolled steel or aluminum sheet.
Composite Material Quality Control
Composite manufacturing—fiberglass, carbon fiber, filled polymers—creates inspection challenges traditional methods struggle with. Voids, delamination, fiber orientation errors, and filler distribution problems often hide beneath the surface or appear only under specific lighting. Academic research developed deep learning approaches using Mask R-CNN architectures to extract filler morphology in SEM images for automated quality inspection. The system simultaneously classifies, detects, and segments fillers, enabling morphology analysis that previously required manual expert review. For additive manufacturing of composites, digital image correlation (DIC) techniques monitor in-process deformation, catching defects like warping and material voids during printing rather than after completion. This real-time approach prevents waste by catching problems before the entire part completes.
Cost Considerations and ROI
Implementation costs vary dramatically based on scale, accuracy requirements, and integration complexity. Real talk: budget expectations matter.
| System Component | Low-End Implementation | Mid-Range Implementation | High-End Implementation |
|---|---|---|---|
| Cameras (per station) | $500-2,000 | $2,000-8,000 | $8,000-25,000 |
| Computing Hardware | $1,500-5,000 | $5,000-15,000 | $15,000-50,000 |
| Software/Licensing | Open source to $10,000 | $10,000-50,000 | $50,000-200,000+ |
| Integration Services | $5,000-20,000 | $20,000-100,000 | $100,000-500,000 |
| Training Data Collection | $5,000-15,000 | $15,000-50,000 | $50,000-150,000 |
But ROI calculation shows the other side. The average cost of poor quality equals roughly 20% of sales for manufacturers. For a facility with $10 million annual revenue, that’s $2 million in quality-related costs—scrap, rework, warranty claims, and customer returns. Image recognition systems reducing defect rates by even 30-50% generate six-figure annual savings. Most implementations achieve payback within 12-24 months.
Hidden Costs to Watch
Beyond initial implementation, ongoing costs include:
- Model retraining when products or processes change
- Hardware maintenance and camera replacement
- Software updates and security patches
- Storage for inspection images (compliance and improvement analysis)
- Network bandwidth for centralized or cloud systems
Facilities should budget 10-15% of initial system cost annually for maintenance and continuous improvement.
Training Challenges and Solutions
Building accurate models requires addressing several technical obstacles that trip up initial implementations.
Imbalanced Datasets
Manufacturing processes typically produce mostly good parts. Defects remain rare—which creates a training problem. A dataset with 10,000 good parts and 100 defective ones trains a model that simply labels everything as acceptable. Solutions include:
- Oversampling defective examples during training
- Generating synthetic defect images through augmentation
- Using anomaly detection approaches that learn what “normal” looks like rather than memorizing specific defect types
- Collecting historical defect images from quality logs
Lighting and Position Variability
Products appear different under morning sunlight versus afternoon shade versus night-shift fluorescent lighting. Cameras capture variations in product positioning, rotation, and distance. The model needs to recognize defects despite these variations. Training data must include diverse conditions, or preprocessing must normalize images to consistent lighting and positioning. Some manufacturers implement controlled lighting environments—inspection booths with standardized LED arrays. Others embrace variability, training models on images captured across all shifts and conditions.
Defect Definition Ambiguity
What counts as a defect? When does a minor surface variation cross the line into unacceptable quality? Human inspectors often disagree. That ambiguity transfers to training data when different annotators label the same image differently. The resulting model learns inconsistent standards. Addressing this requires clear defect definitions, annotator training, and multiple reviews of borderline cases. Some manufacturers establish “golden samples”—physical examples of the exact boundary between acceptable and defective—that annotators reference during labeling.
Emerging Trends and Future Developments
The technology continues evolving rapidly. Several developments will reshape manufacturing inspection over the next few years.
Multi-Modal Recognition Systems
Visual data alone doesn’t catch every defect. Next-generation systems combine image recognition with thermal imaging (detecting heat signatures indicating internal defects), 3D scanning (measuring dimensional accuracy), and even audio analysis (listening for assembly errors). Academic research explores material recognition cameras that identify not just what an object looks like but what it’s made of—distinguishing plastic from metal, different wood species, or composite material composition through visual appearance analysis.
Self-Improving Models
Current systems require explicit retraining when products or defect types change. Emerging approaches use active learning—the system flags uncertain cases for human review, then automatically incorporates that feedback into improved models. This continuous learning reduces the manual effort required to maintain accuracy as manufacturing conditions evolve.
Explainable AI for Quality Analysis
Neural networks operate as black boxes. They identify defects but don’t explain why. Quality engineers struggle to determine whether a high rejection rate indicates actual quality problems or model errors. New explainable AI approaches highlight exactly which image regions triggered defect classifications. This transparency helps engineers distinguish between legitimate quality issues requiring process correction and model problems requiring retraining. 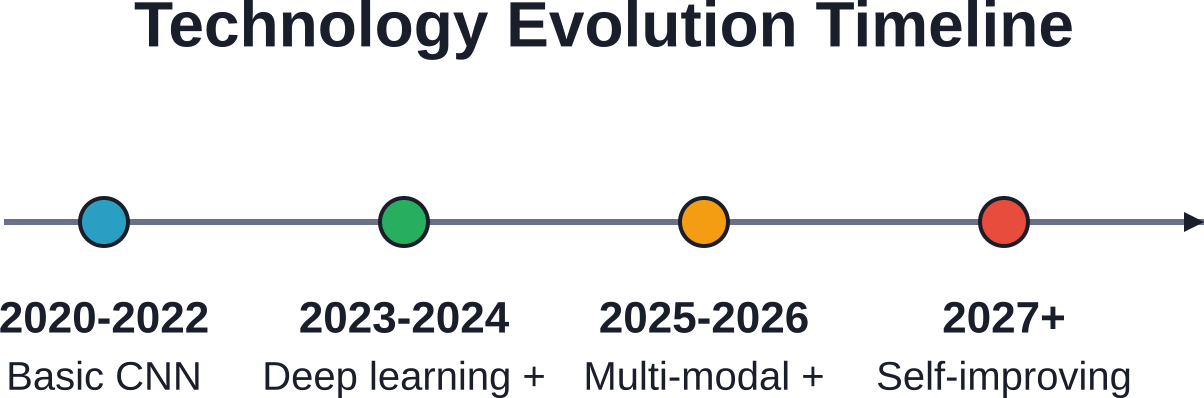
Vendor Selection Criteria
Choosing the right technology partner matters as much as the technology itself. Manufacturers should evaluate potential vendors across several dimensions.
Industry Experience
Generic computer vision expertise doesn’t automatically translate to manufacturing success. Look for vendors with demonstrated experience in your specific industry—fasteners, wood products, metals, composites, automotive components, etc. Ask for reference implementations in similar applications. Review case studies documenting accuracy rates, integration challenges, and ROI timeframes.
Training and Support Model
Will the vendor train the initial models, or does your team need in-house expertise? What happens when production changes require model updates? Some vendors offer fully managed services—they handle everything from camera installation through ongoing model maintenance. Others provide tools and frameworks but expect your team to manage training and deployment. Neither approach is inherently better. The right choice depends on internal capabilities and how frequently models need updating.
Data Ownership and Privacy
Who owns the training data and trained models? Can the vendor use your data to improve their general-purpose models, or does your agreement prohibit that? For manufacturers handling proprietary designs or sensitive quality information, data ownership and security provisions matter tremendously. Cloud-based systems require especially careful contract review.
Common Implementation Mistakes
After watching dozens of deployments, certain failure patterns emerge repeatedly.
Starting Too Big
Manufacturers often want to solve every inspection challenge simultaneously—implementing recognition across multiple production lines, inspecting for dozens of defect types, and integrating with complex enterprise systems. That approach overwhelms teams and delays results. Successful implementations start small: one production line, one or two critical defect types, basic pass/fail integration. After proving value and learning the technology, they expand systematically.
Insufficient Training Data
Teams underestimate how many labeled images effective training requires. They collect 200-300 examples, attempt training, get poor results, and conclude the technology doesn’t work. In reality, 200 images barely scratches the surface. Plan for thousands of images covering diverse conditions and defect variations. Budget the time and effort data collection actually requires.
Ignoring Change Management
Technology implementation succeeds or fails based on people adoption. Quality inspectors worry that automation eliminates their jobs. Line supervisors resist new workflows that change established routines. Addressing these concerns requires communication, training, and role redefinition. Inspectors become quality analysts who review system decisions and improve models. Supervisors gain real-time quality dashboards that enable proactive problem-solving.
Frequently Asked Questions
How accurate is image recognition for manufacturing quality control?
Properly trained AI systems can detect defects with 95-99% accuracy. The key factors determining accuracy include training data quality, lighting consistency, camera resolution, and how well the training dataset represents actual production variability.
What’s the typical payback period for image recognition systems?
Most manufacturing implementations achieve payback within 12-24 months. Given that quality-related costs average roughly 20% of sales for manufacturers, even modest defect reductions generate substantial savings. Systems reducing waste by 40% and improving efficiency by 35% often deliver six-figure annual savings that quickly offset implementation costs ranging from $20,000 to $200,000 depending on scale and complexity.
Can image recognition work with existing production lines?
Yes. Modern systems integrate into existing production equipment without requiring major line modifications. Cameras mount at strategic inspection points, and computing hardware connects to existing networks. Integration with MES and ERP systems uses standard protocols. The main requirement is adequate physical space for camera positioning and lighting equipment that provides consistent illumination.
How much training data do I need to start?
Minimum viable datasets typically require 100-500 labeled images for standard quality control applications. Higher accuracy targets or complex products with multiple defect types need 10,000-50,000 images. The training set must include both acceptable and defective examples across diverse conditions—different shifts, product variations, and environmental factors. Data augmentation techniques can expand smaller datasets but never fully replace diverse real-world examples.
What happens when we change products or introduce new designs?
Model retraining becomes necessary when products change significantly. Minor variations often fall within the model’s learned patterns, but substantial design changes require collecting new training data and updating the neural network. The retraining process typically takes less time than initial training since much of the infrastructure already exists. Planning for periodic retraining as part of ongoing maintenance ensures accuracy remains high as production evolves.
Do I need in-house AI expertise to implement image recognition?
Not necessarily. Many vendors offer turnkey solutions including camera installation, model training, and ongoing support. However, having team members who understand basic computer vision concepts helps during vendor selection, troubleshooting, and continuous improvement. Some organizations partner with vendors for initial deployment then build internal capabilities over time. Others prefer fully managed services that eliminate the need for specialized expertise.
How does image recognition compare to traditional machine vision?
Traditional machine vision uses rule-based logic—checking specific locations for predefined conditions. It works well for consistent products in controlled environments but struggles with variability. Image recognition using deep learning adapts to variations in lighting, positioning, and product appearance. It generalizes better to new situations but requires more training data and computational resources. For modern manufacturing with product variety and changing conditions, image recognition typically delivers superior results despite higher initial complexity.
Making the Decision
Image recognition technology reached maturity. It’s no longer experimental or limited to deep-pocketed enterprises with massive R&D budgets. Mid-sized manufacturers successfully implement these systems and see measurable results. The decision framework boils down to a few key questions. Does poor quality currently cost significant money through scrap, rework, or customer complaints? Are human inspectors overwhelmed by inspection volume or struggling with consistency? Would catching defects earlier in the process prevent costly downstream problems? If those answers point toward yes, image recognition deserves serious evaluation. Start by documenting current quality costs and inspection bottlenecks. Identify one high-impact application where automated inspection would deliver clear value. Research vendors with experience in similar applications. Request pilots or proof-of-concept projects that demonstrate performance before committing to full deployment. The manufacturers winning with this technology didn’t wait for perfection. They started learning, iterating, and improving. That practical approach matters more than any individual technology choice. Quality control will never return to manual-only inspection. The efficiency, consistency, and data advantages automated recognition provides make competitive performance impossible without it. The question isn’t whether to adopt image recognition but when and how to implement it effectively. For manufacturers still relying entirely on human inspectors, that timeline grows shorter every quarter. Ready to explore how image recognition can transform your quality control processes? Start by auditing current inspection costs and identifying the highest-impact initial application. The data will make the case—or reveal why other improvements should take priority.